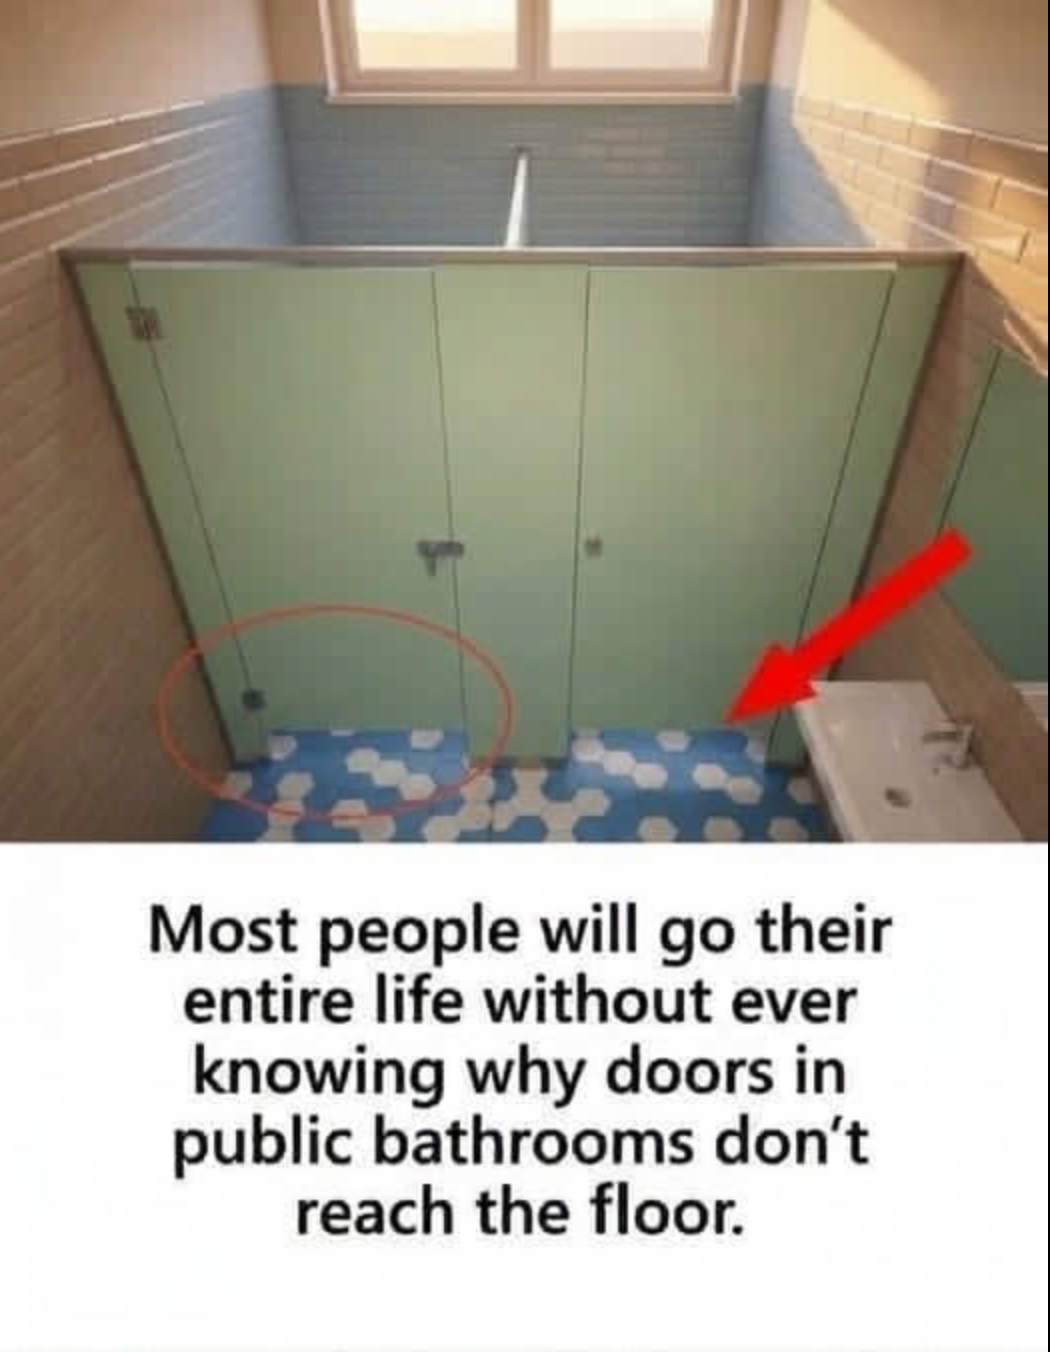
Have you ever walked into a public restroom, stepped into a stall, and noticed the surprisingly large gap underneath the door?
At first, it can seem like a strange design choice.
After all, a bathroom stall is supposed to provide privacy. So why would the door stop several inches above the floor instead of reaching all the way down?
It turns out that the gap is usually there for several practical reasons. What looks like an annoying lack of privacy is actually the result of designers balancing cleaning, safety, maintenance, ventilation, accessibility, cost, and visibility.
The exact size of the gap varies considerably depending on the building, the stall system, local codes, and the age of the restroom. But the basic reasoning behind the design is surprisingly interesting.
1. Cleaning Is Much Easier
One of the biggest advantages of a raised stall door is that it makes the restroom easier to clean.
Public bathrooms receive heavy use throughout the day. Floors can accumulate water, soap residue, dirt, paper products, and other debris.
With doors and partitions raised above the floor, cleaning staff can move a mop or cleaning machine underneath them without having to work around a collection of solid panels extending all the way to the ground.
This saves time.
It also makes it easier to clean the floor continuously rather than stopping at every individual stall.
In a busy public restroom, that can make a significant difference.
2. Water Can Move More Easily
Public restroom floors can get wet for many reasons.
A sink may splash.
Someone may spill water.
A toilet can overflow.
Cleaning crews may deliberately wash or rinse the floor.
If stall doors and partitions extended completely to the floor, water could become trapped inside individual compartments.
A raised design allows water to move more freely across the floor and makes it easier for the entire restroom to be cleaned and dried.
This is especially useful in facilities where floors are frequently mopped.
3. It Can Help With Ventilation
Bathrooms need good ventilation because they contain moisture, odors, and airborne contaminants.
The gap underneath a stall door allows air to move between the enclosed stall area and the larger restroom.
Of course, the door gap isn’t the main ventilation system. Public restrooms normally rely on mechanical exhaust fans and carefully designed airflow.
But the open space beneath the doors can still contribute to overall air movement.
A completely sealed stall would behave more like a small enclosed room and could make airflow management more complicated.
4. It Provides an Important Safety Feature
This is one of the more overlooked reasons.
A gap beneath a stall door gives people outside the stall some visibility into what is happening inside.
If someone becomes sick, falls, faints, or otherwise needs help, another person may be able to notice that something is wrong.
For example, imagine that someone collapses inside a locked stall.
With a completely solid enclosure extending from floor to ceiling, people outside might have no idea what happened.
A gap underneath the door can provide a visual clue that a person has fallen or is in distress.
It can also give emergency personnel another way to assess the situation.
That doesn’t mean the gap exists solely for emergencies, but it can be a useful safety feature.
5. It Can Help Someone Realize a Stall Is Occupied
The gap also gives people another way to determine whether a stall is being used.
You can often see someone’s shoes underneath the door.
That means you don’t have to repeatedly knock or try the handle of every stall.
It’s a simple feature, but in a crowded restroom it can make things more convenient.
Of course, not everyone likes this aspect because it reduces the feeling of privacy.
That’s one of the trade-offs built into the design.
6. Emergency Assistance Can Be Easier
Imagine a situation in which the lock malfunctions while someone is inside.
A gap beneath the door can potentially provide another way to assist the person.
Depending on the stall’s construction, emergency personnel or another person may be able to reach beneath the door to communicate with the occupant, pass an object, or help determine what is happening.
In some emergencies, being able to see or communicate with someone inside the stall can be extremely valuable.
However, the gap isn’t a substitute for proper emergency procedures or accessible hardware.
It’s simply one feature that can make a stall less completely isolated.
7. The Design Can Reduce Construction and Maintenance Costs
There is also a very practical economic reason.
A restroom stall that doesn’t require doors and partitions to extend all the way to the floor uses less material.
The panels can be shorter.
The doors can be shorter.
The installation can be simpler.
And fewer materials can mean lower manufacturing, installation, and replacement costs.
Public facilities often contain many stalls, so even a modest difference in material use can add up.
The savings can become particularly significant in large buildings such as airports, schools, stadiums, shopping centers, office buildings, and transportation facilities.
8. Repairs Are Easier
Public restrooms are hard on equipment.
Doors are opened and closed thousands of times.
Locks are repeatedly operated.
Panels can be bumped by cleaning equipment, carts, luggage, or other objects.
A raised stall system allows maintenance workers to inspect and repair components more easily.
It also helps prevent some types of damage caused by water and cleaning chemicals collecting at floor level.
Over time, that can contribute to lower maintenance requirements.
Is the Gap Actually Required by Law?
This is where things get more complicated.
There isn’t one universal rule saying that every public restroom stall must have exactly a certain-sized opening beneath the door.
Building codes, accessibility standards, plumbing regulations, fire-safety requirements, and local construction rules can vary depending on the location and type of facility.
Some restroom designs have relatively large openings.
Others have much smaller gaps.
Some modern restroom systems provide considerably more privacy than the traditional American-style public restroom stall.
So if you’ve ever wondered why one restroom has a huge gap while another has almost none, the difference may come down to the particular building, its construction standards, the stall manufacturer, and the design philosophy used by the architect.
Privacy Versus Practicality
This is probably the biggest criticism of the traditional stall design.
A bathroom stall is supposed to provide privacy, but a large gap beneath the door can make people feel exposed.
You may be able to see someone’s shoes.
Someone outside may be able to see yours.
Depending on the height of the gap, it can sometimes feel as though there is far less separation between the stall and the rest of the restroom than you’d expect.
That’s why restroom design often involves a balancing act.
More privacy can mean:
- More material
- More enclosed construction
- More complicated cleaning
- Different ventilation requirements
- Higher costs
More openness can mean:
- Easier cleaning
- Better visibility
- Easier maintenance
- Potentially better airflow
- Less material
Neither approach is perfect.
Why Don’t They Simply Make the Doors Taller?
This is a reasonable question.
If privacy is important, why not just extend the door nearly to the floor?
The answer is that the restroom isn’t designed around privacy alone.
Architects and facility managers have to consider the entire environment.
The floor needs to be cleaned.
Water needs somewhere to go.
Air needs to circulate.
Maintenance workers need access.
Emergency situations need to be considered.
The stall system has to survive heavy daily use.
And the building has to remain within its budget.
The door gap is therefore part of a much larger design decision.
Why Are Public Restroom Stalls So Different From Home Bathrooms?
A private residential bathroom is designed for a very different environment.
At home, one person or a small household may use the room.
In a public facility, hundreds or even thousands of people may use the same restroom every day.
That changes everything.
A public restroom has to be:
- Durable
- Easy to clean
- Fast to maintain
- Resistant to moisture
- Accessible
- Safe
- Economical
- Suitable for high traffic
A design that makes sense in a private home may not be practical in a busy public building.
That’s why public restroom stalls often look somewhat industrial.
They’re built to handle enormous amounts of use.
What About Smells?
This is another reason people sometimes mention when discussing stall gaps.
A more open stall can allow air to move around the restroom rather than creating completely sealed individual compartments.
But it’s important not to exaggerate this point.
The primary system responsible for controlling restroom odors is the building’s ventilation and exhaust system.
The gap beneath a stall door isn’t a magical odor-removal device.
If a public restroom smells strongly, the ventilation system, cleaning practices, plumbing, drains, or other factors are more likely to be responsible.
What About People Crawling Under the Door?
Another common observation is that the gap seems large enough for someone to potentially reach underneath it.
That can certainly feel uncomfortable.
However, the gap isn’t normally intended as an entry point.
Its purpose is primarily practical: cleaning access, visibility, ventilation, maintenance, and safety.
In well-designed facilities, the stall itself is still meant to provide a reasonable level of privacy.
The Hidden Trade-Off Behind an Ordinary Door
The interesting thing about this design is that most people rarely think about it.
We see the gap.
We may complain about it.
We might joke about how strange it is.
But behind that seemingly simple opening is a long list of practical considerations.
A public restroom isn’t just a collection of toilets and sinks.
It is a heavily used public space that needs to be cleaned quickly, ventilated properly, maintained efficiently, and kept reasonably safe.
The humble gap underneath the stall door is one small part of that larger system.
Could Future Restrooms Have More Privacy?
Absolutely.
Many modern restroom designs are experimenting with taller doors and partitions, reduced sightlines, and more enclosed compartments.
Some facilities use floor-to-ceiling systems that provide considerably more privacy than traditional stalls.
These designs can be more comfortable for users, but they also require architects and facility managers to think carefully about ventilation, cleaning, emergency access, maintenance, and cost.
So the future of public restrooms may involve different compromises than the ones we’re used to seeing.

Welcome to my kitchen!
I’m a passionate home cook and recipe creator who loves turning simple ingredients into delicious, comforting meals that everyone can enjoy. Through this website, I share carefully prepared recipes, practical cooking tips, and easy-to-understand food education to help you feel more confident in the kitchen.
My goal is to make cooking simple, enjoyable, and accessible. Whether you are looking for a quick family dinner, a delicious dessert, healthy meal ideas, or traditional recipes with a modern touch, you’ll find inspiration here.
More Than Just Recipes
I believe that cooking is also a way to learn. That’s why this website is not only about recipes. I also create educational articles about ingredients, cooking techniques, kitchen tips, food preparation, and the stories behind different dishes.
Each article is designed to give you useful knowledge that you can apply in your own kitchen. From understanding how ingredients work together to learning better cooking methods, my aim is to help you become a more confident and creative cook.
My Philosophy
Good food doesn’t always require complicated ingredients or professional equipment. With a little knowledge, patience, and creativity, simple ingredients can become something truly special.
I believe in sharing recipes that are practical, clearly explained, and enjoyable to make. I also love exploring new flavors while appreciating traditional cooking and the recipes passed down through generations.
Thank you for visiting my kitchen and being part of this food-loving community. I hope my recipes and articles inspire you to cook, learn, experiment, and most importantly, enjoy every bite!
Happy cooking!